Someplace, SD (In Progress)
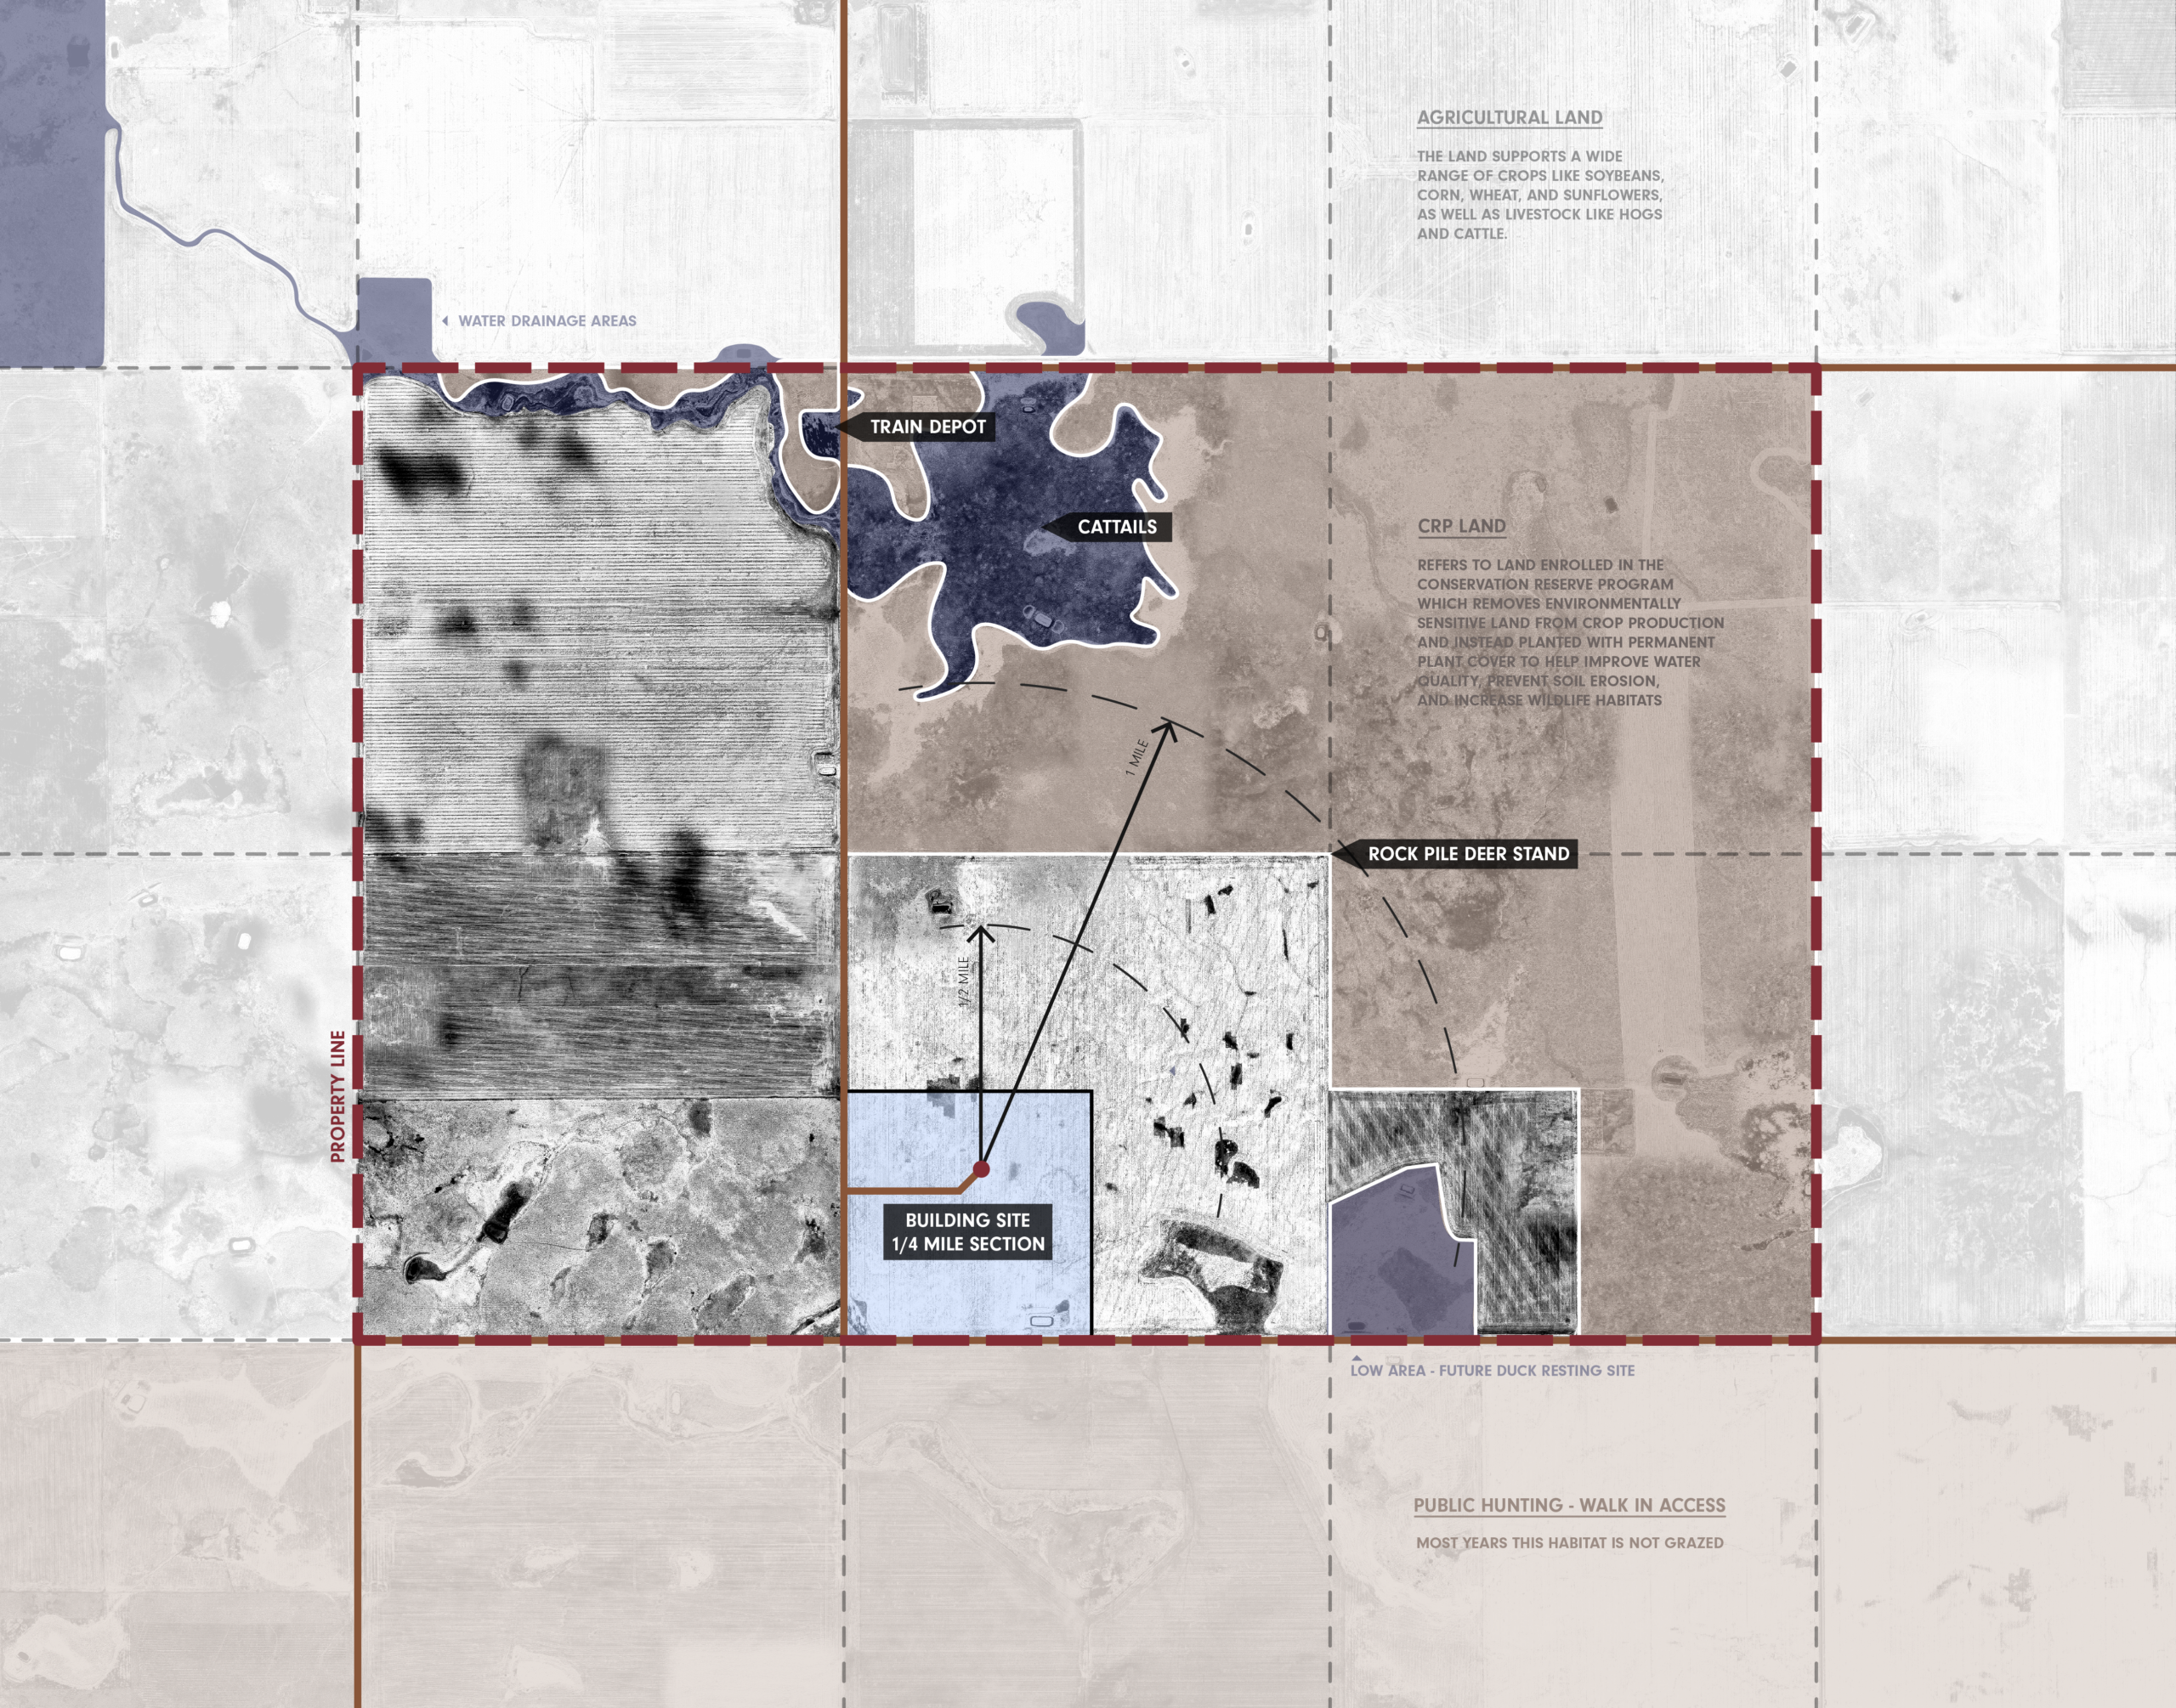
Lately we’ve been working with a private client on a new hunting lodge in central South Dakota, where land and game are abundant. It’s meant to be an exclusive, full-service destination reminiscent of the hospitality one might receive at a South Dakota farmstead – but elevated.
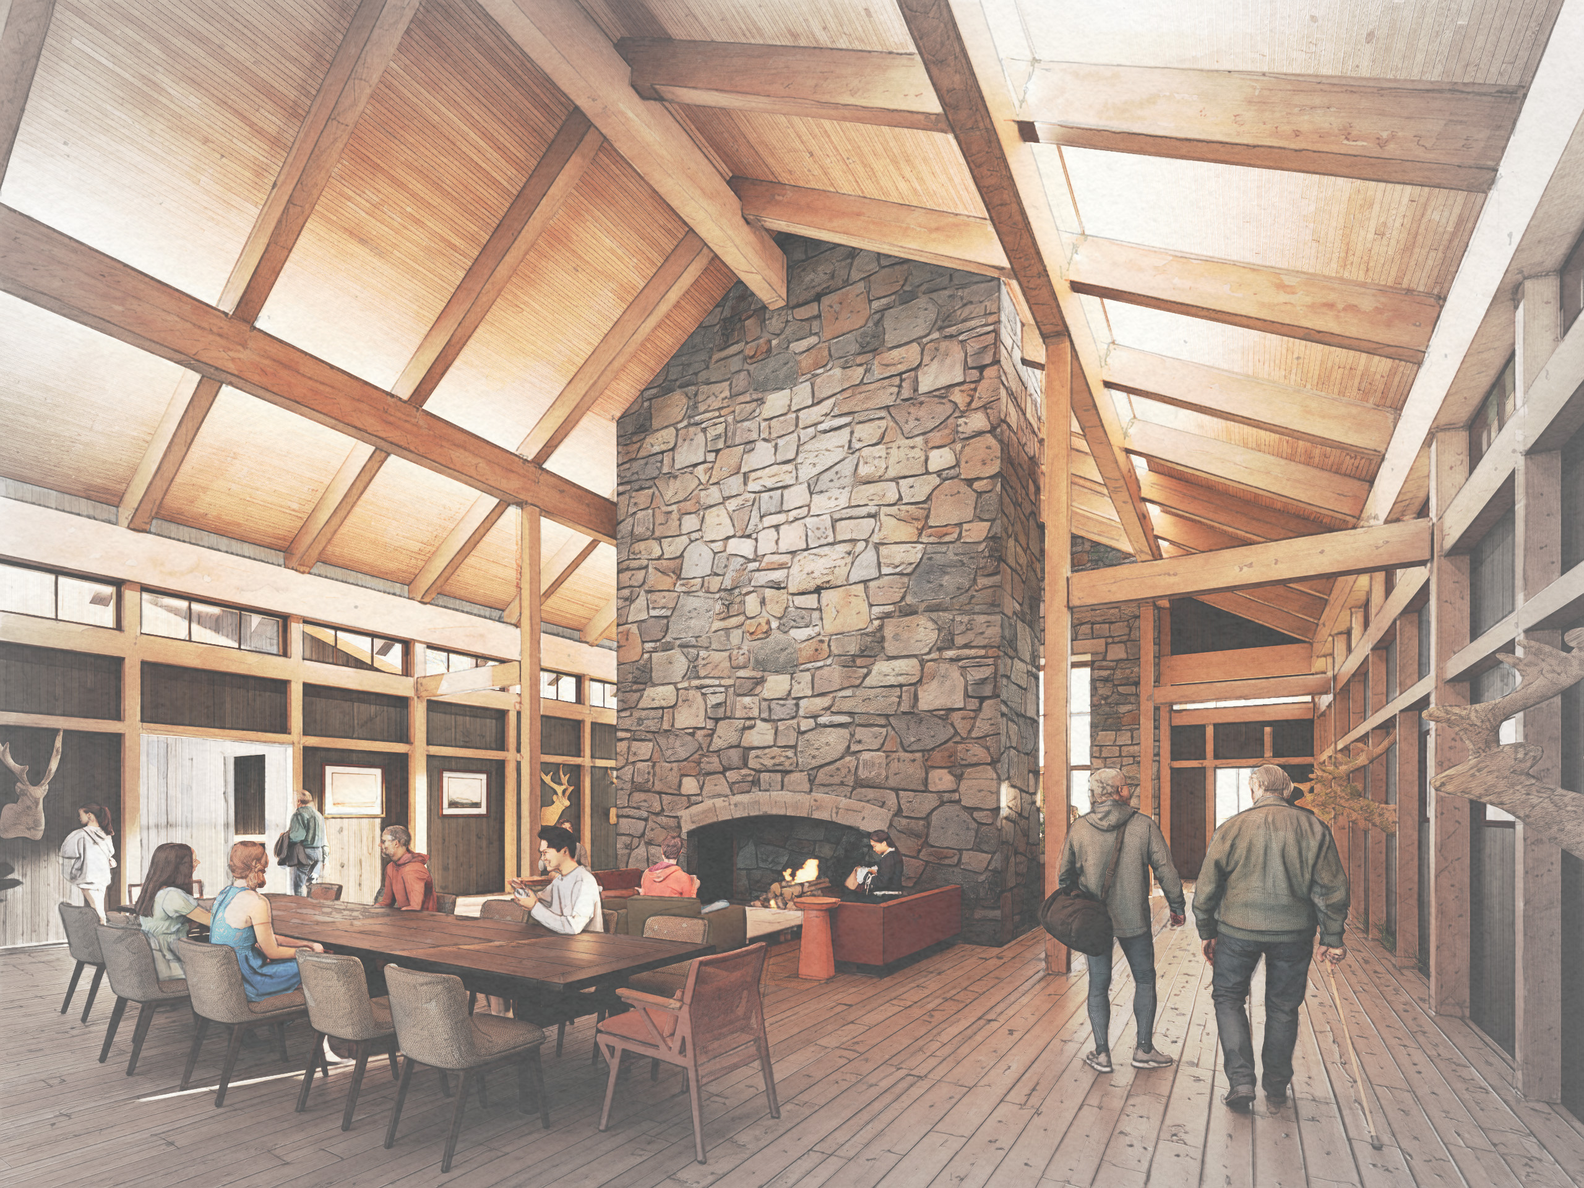
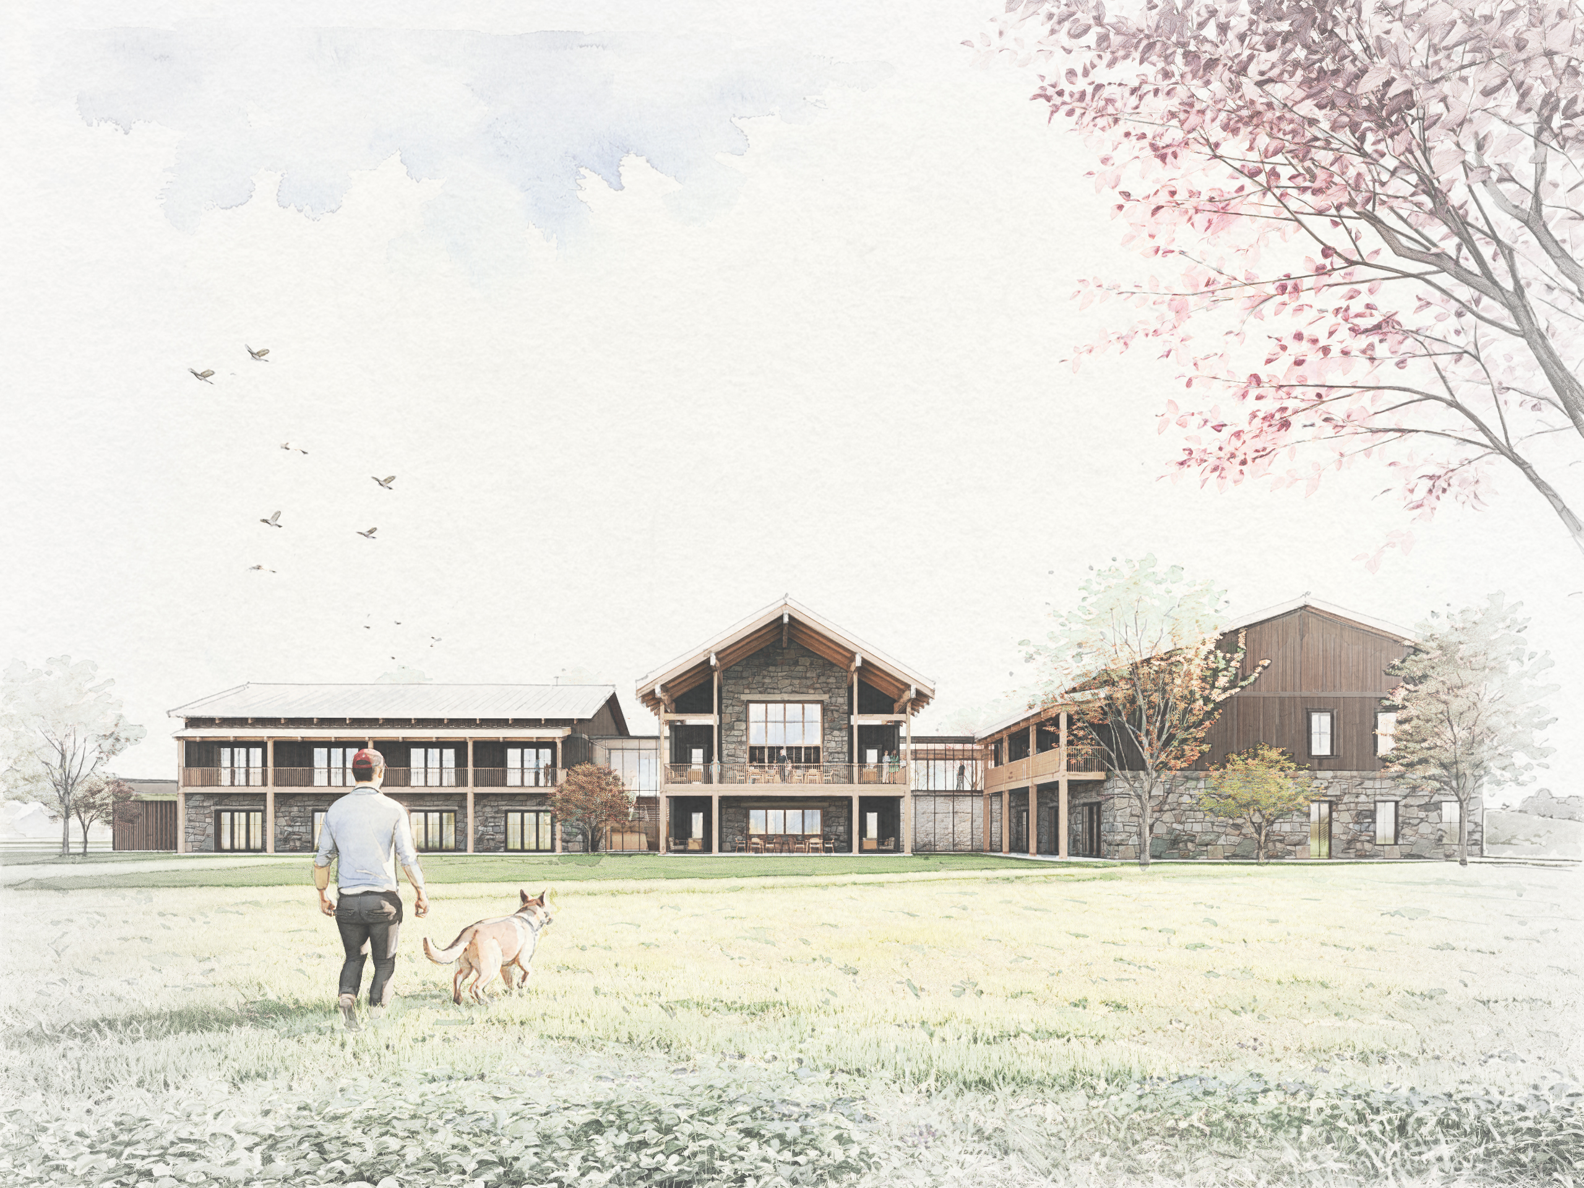
As the design stands today, the main ranch building will feature a mix of public and private interior guest spaces, including a great room and bar, a game room, a fitness area with locker rooms, guest rooms, and more. Southwest of the main building, an outbuilding will be home to the caretaker’s apartment, garage parking for guests, a game cleaning station, and dog kennels. A host of outdoor amenities will exist across the site, notably a gun range and a driving range. The main structure acts as home base for all this activity.
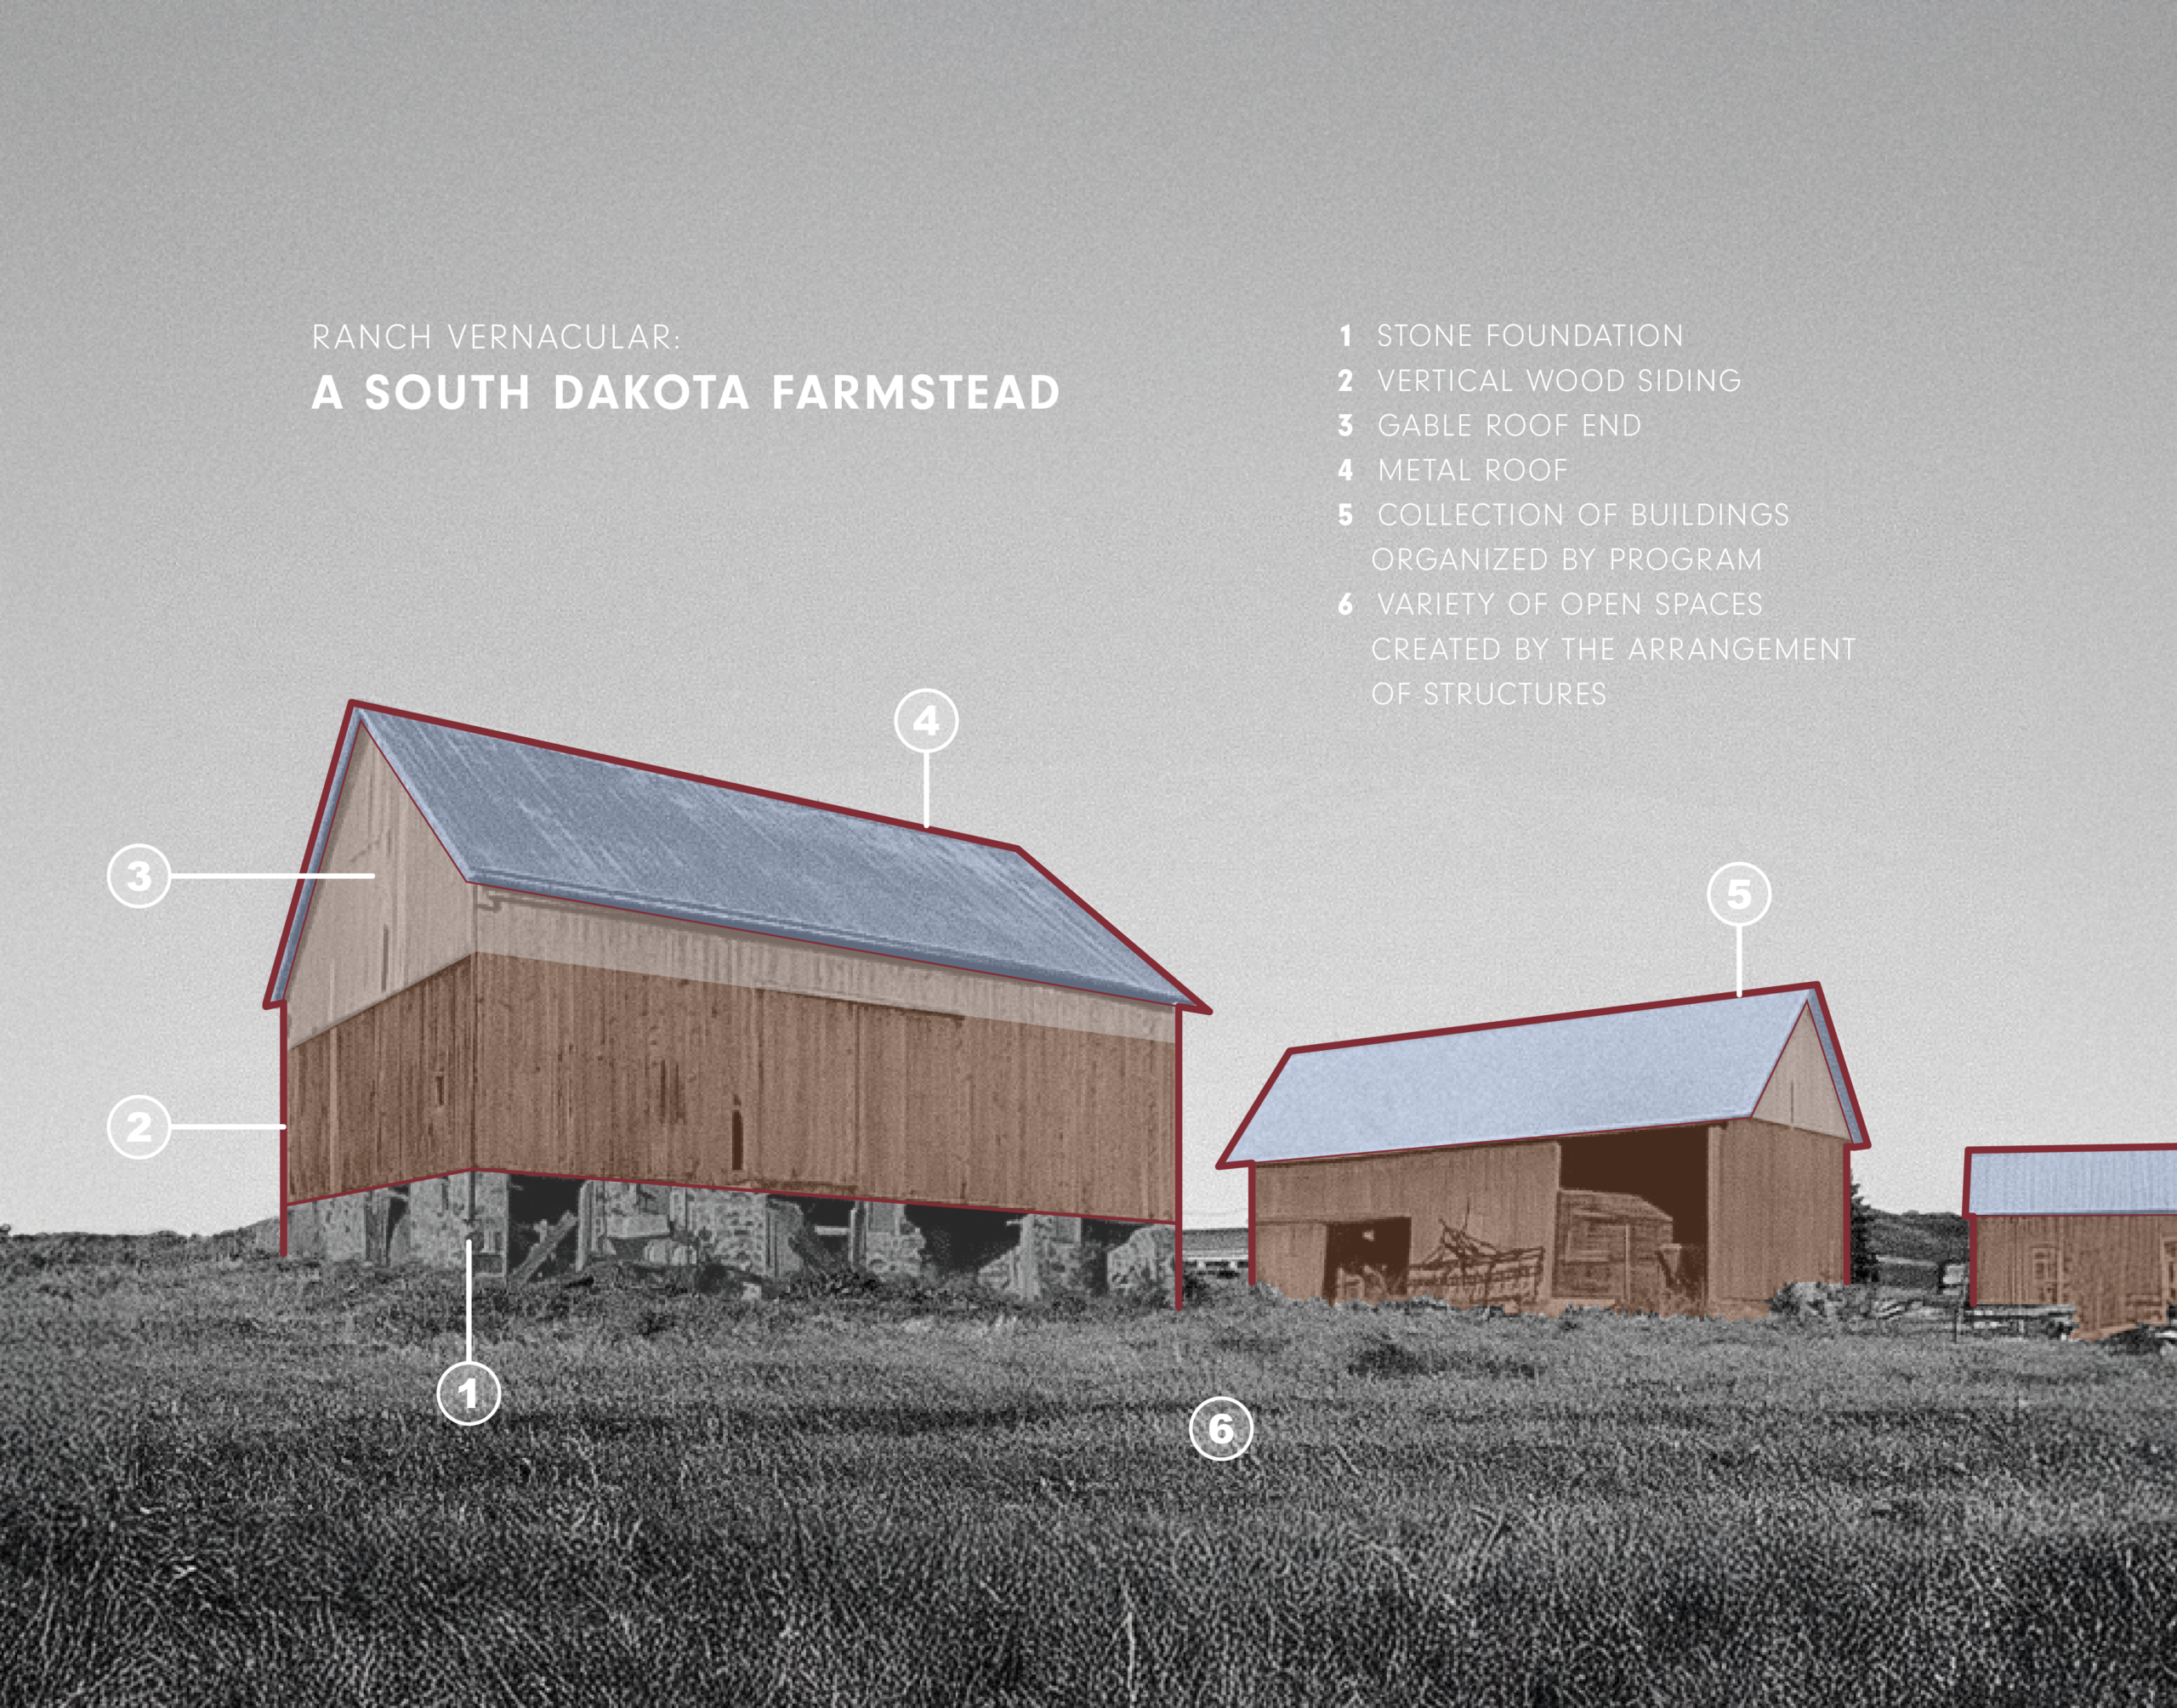
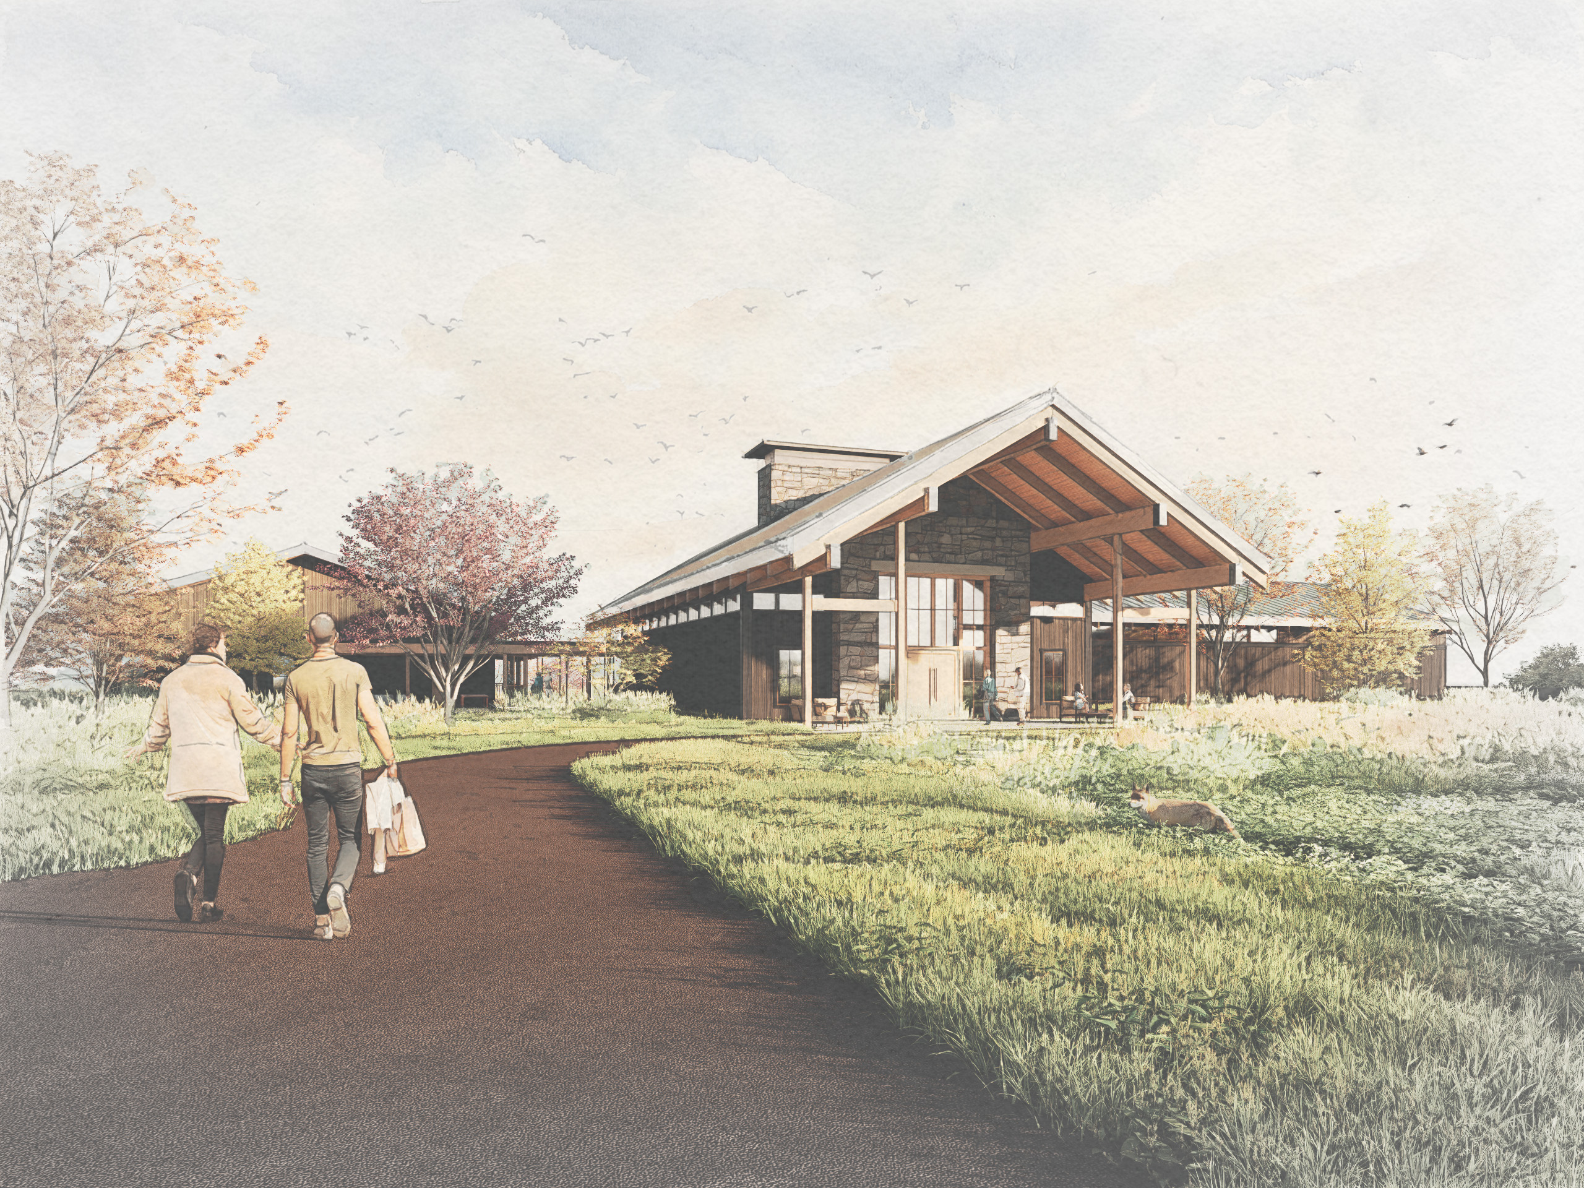
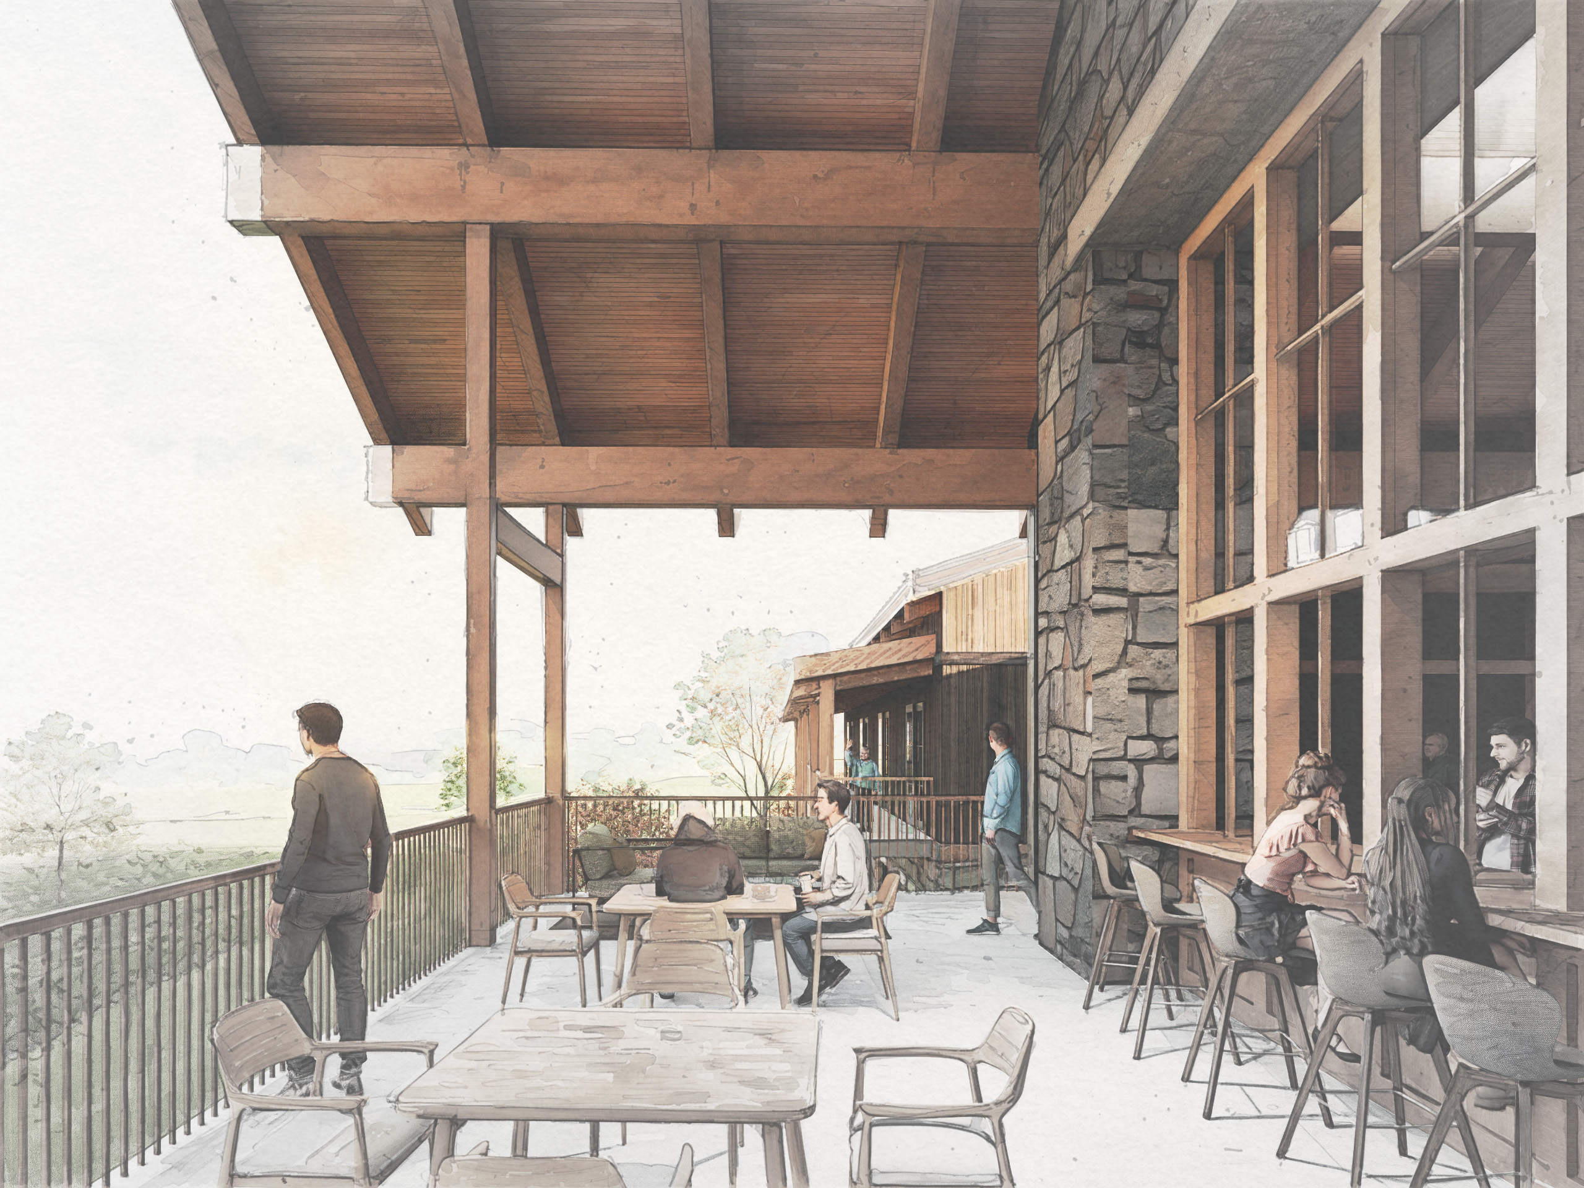
The design of the centerpiece building mimics the vernacular of a South Dakota farmstead. Three masses, each with their own function, represent the typical collection of buildings found on the farm. A mix of stone and wood siding, a raised-seam metal roof, and the exposed wood structure – inside and out – make the connection unavoidable. Patio access from each guest room as well as the main public spaces reinforces the intent of this getaway, offering views of wide-open CRP land to the north and east where guests will set out each morning for the hunt.