Rapid City, SD (2026)
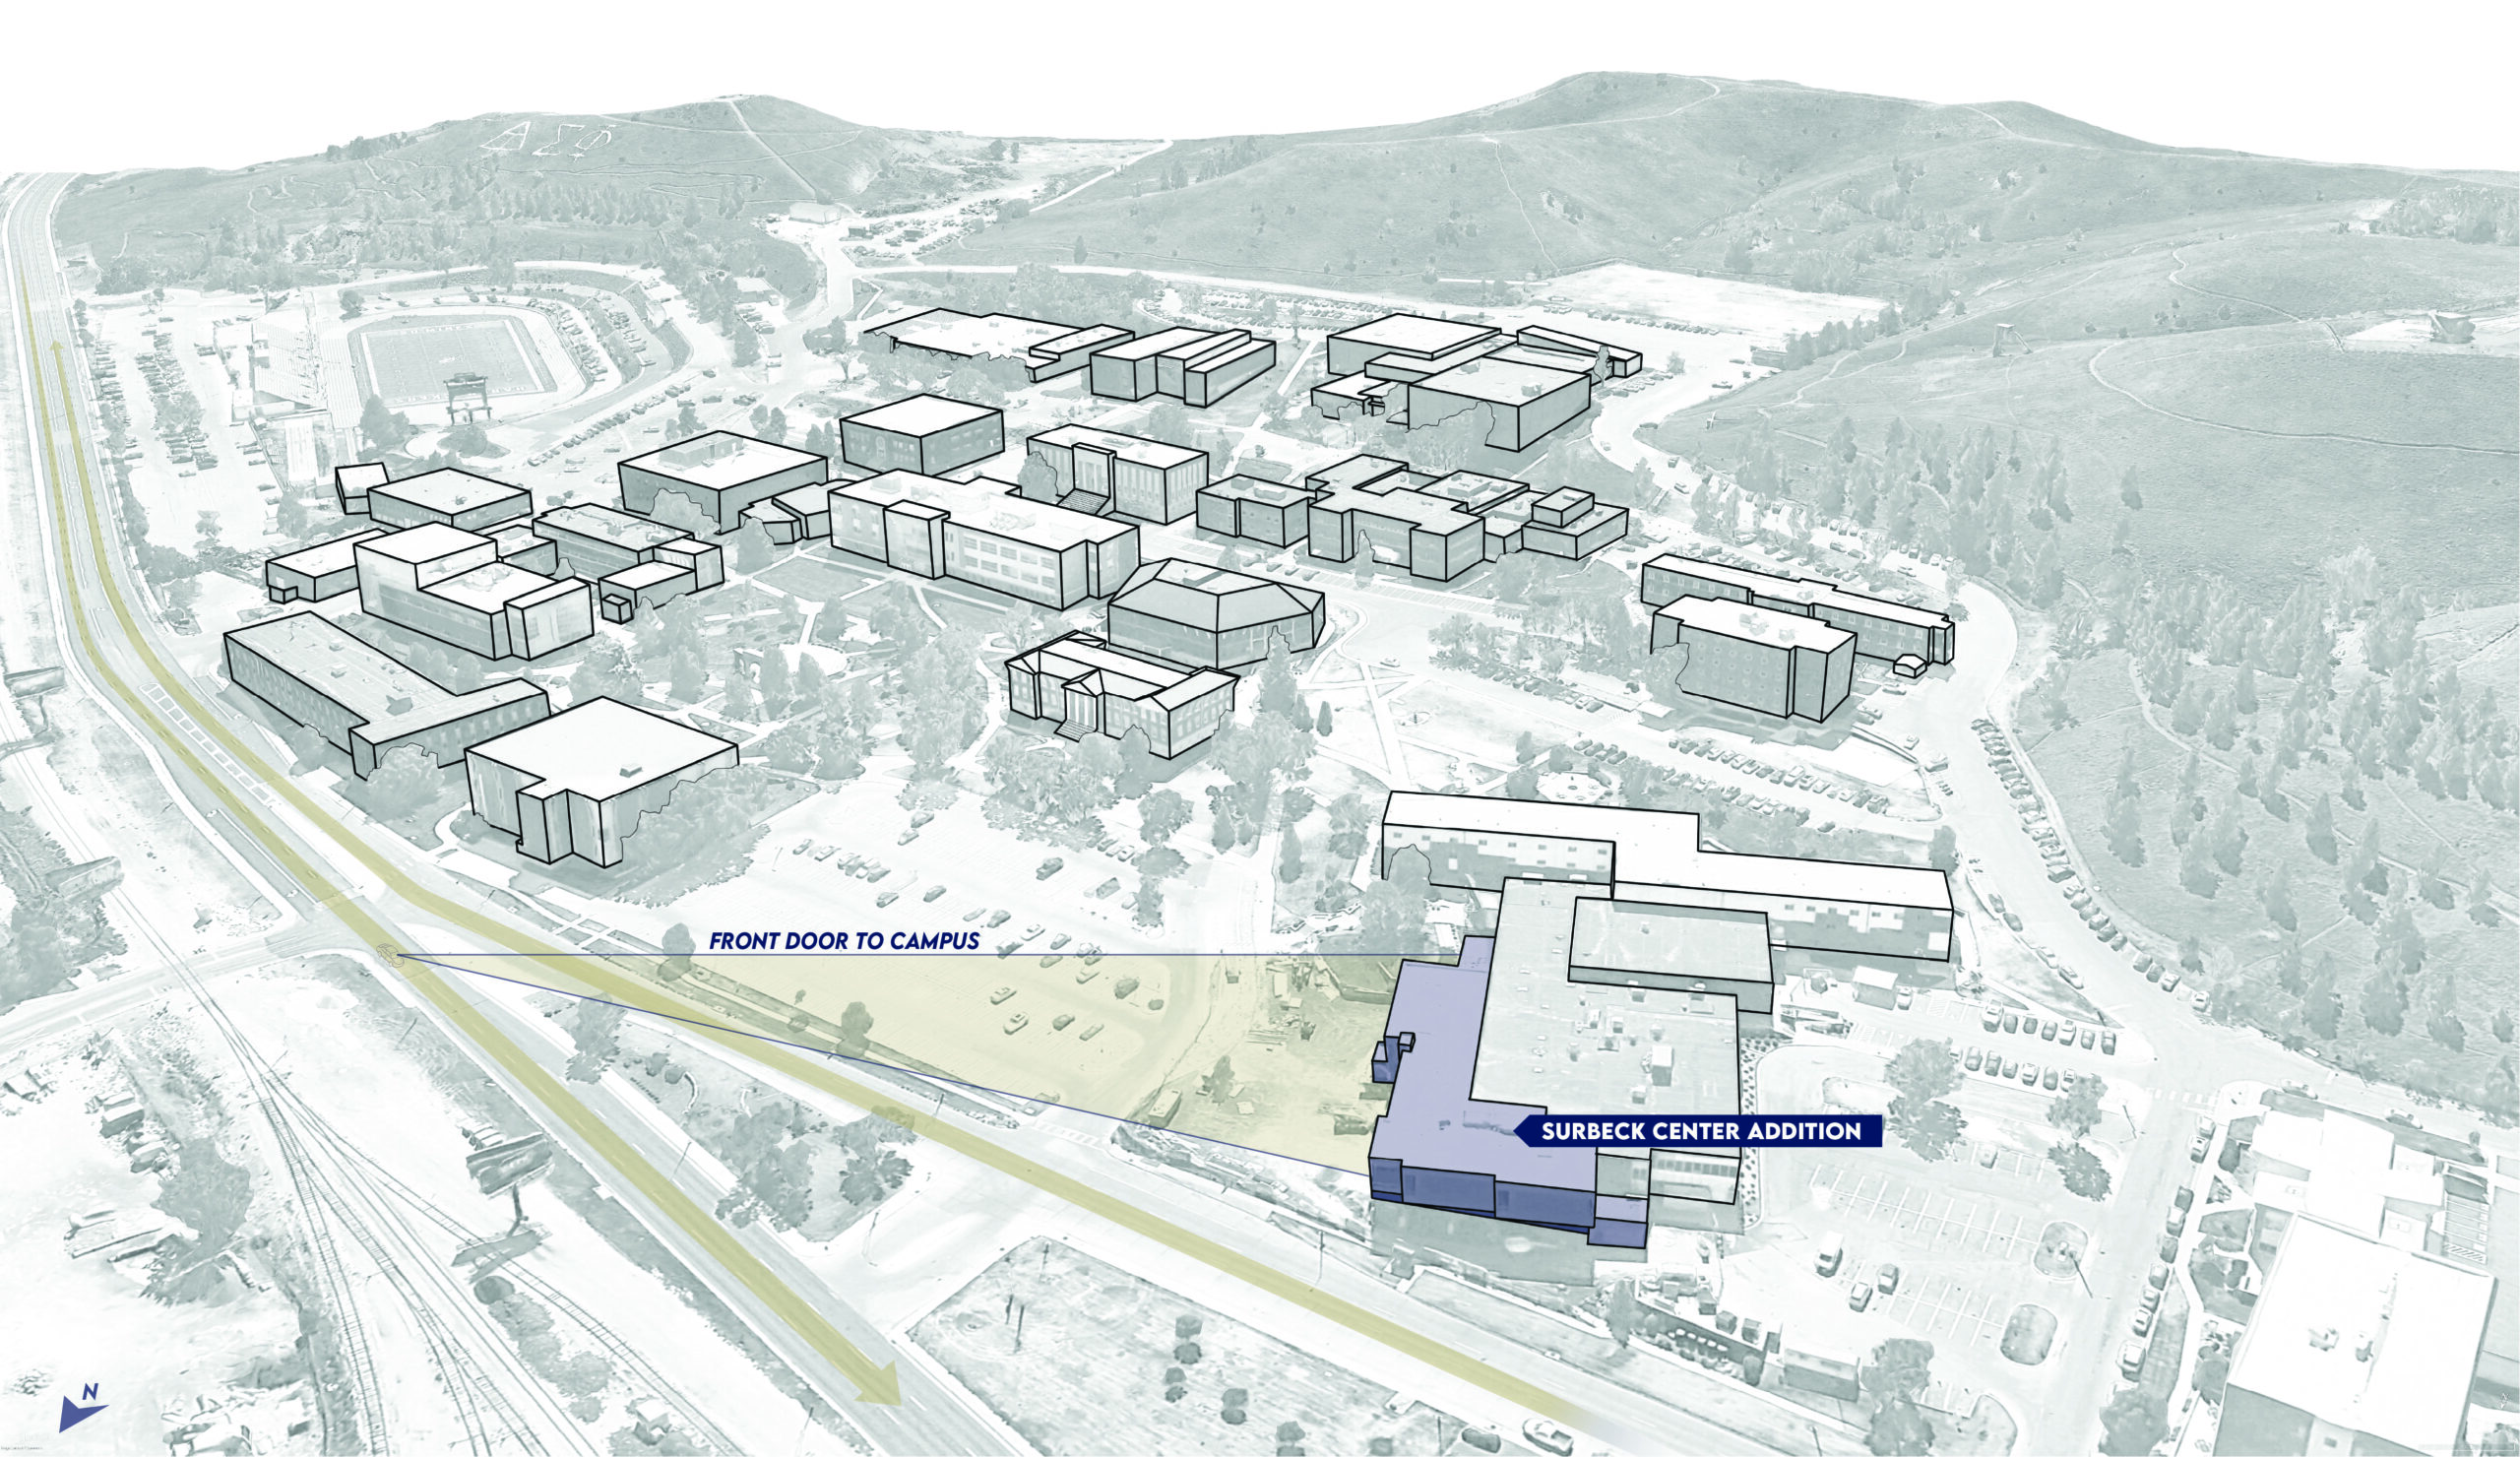
Located along the main drag of St. Joseph Street just a mile southeast of Rapid City’s historic downtown, the South Dakota Mines campus has excellent visibility and scenic context but has long lacked a defining front door. We began thinking about the problem back in 2018 when developing SDM’s campus master plan. Eight years later, problem solved.
Among a number of other aspirational goals aiming for an elevated student experience and a clear, cohesive identity for campus, the campus master plan identified the critical need for a new front door and offered ideas for the nature of such a solution. Given the existing Surbeck Center’s role as a student commons — albeit an under-utilized one — as well as its visibility along St. Joseph Street, it felt most natural to enhance the experience of the existing building to create this new impression.
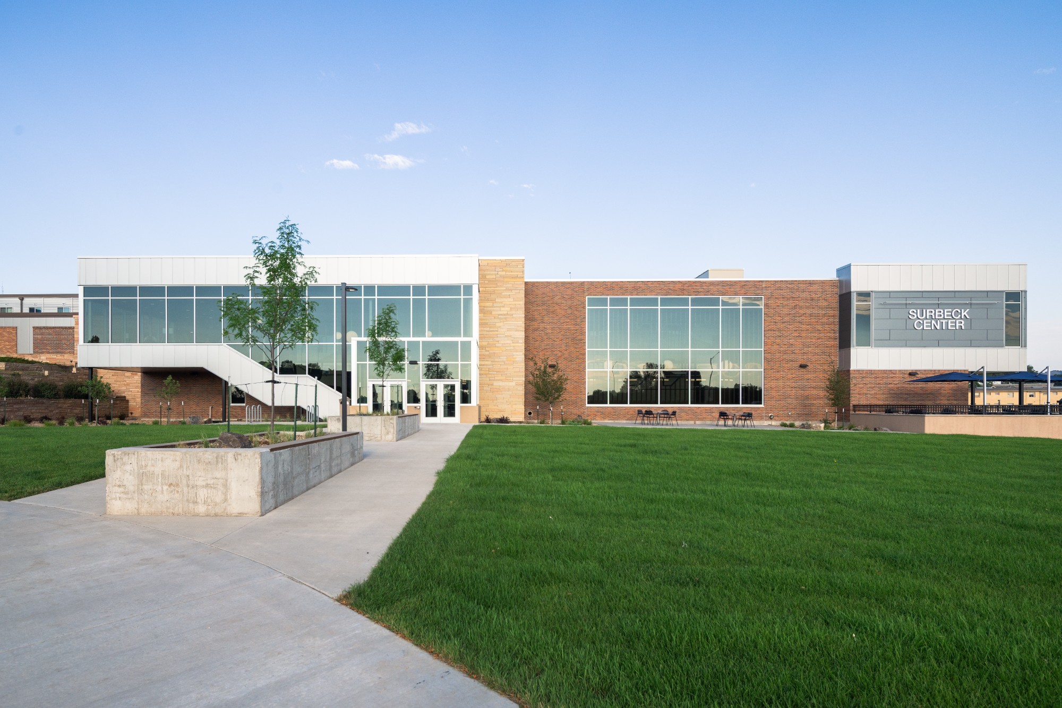
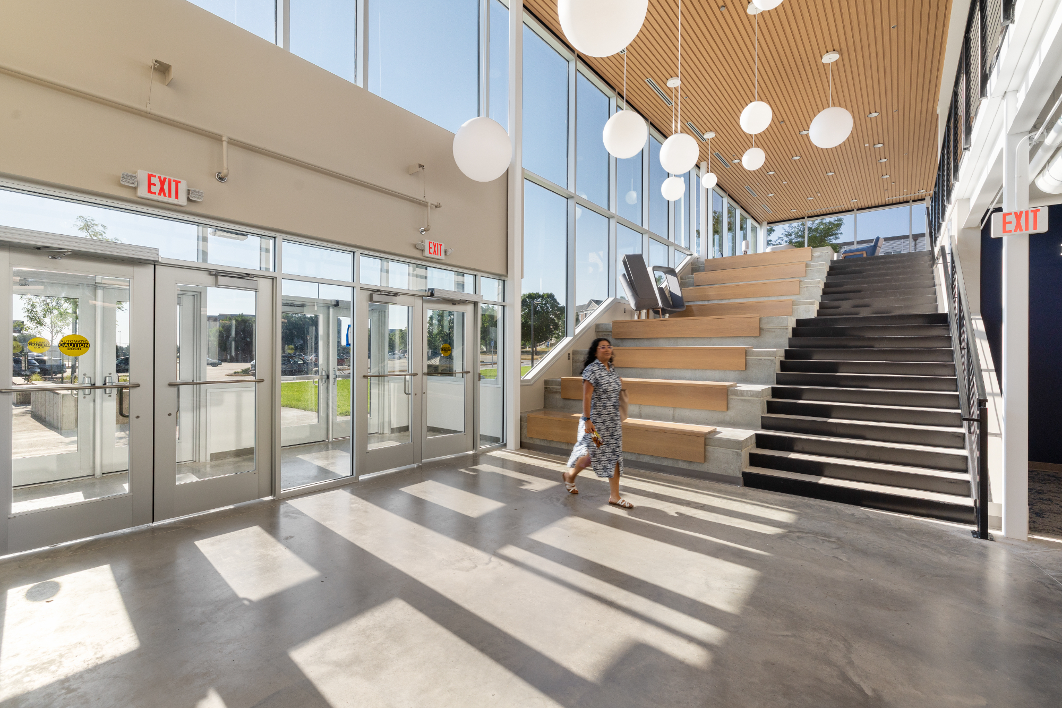
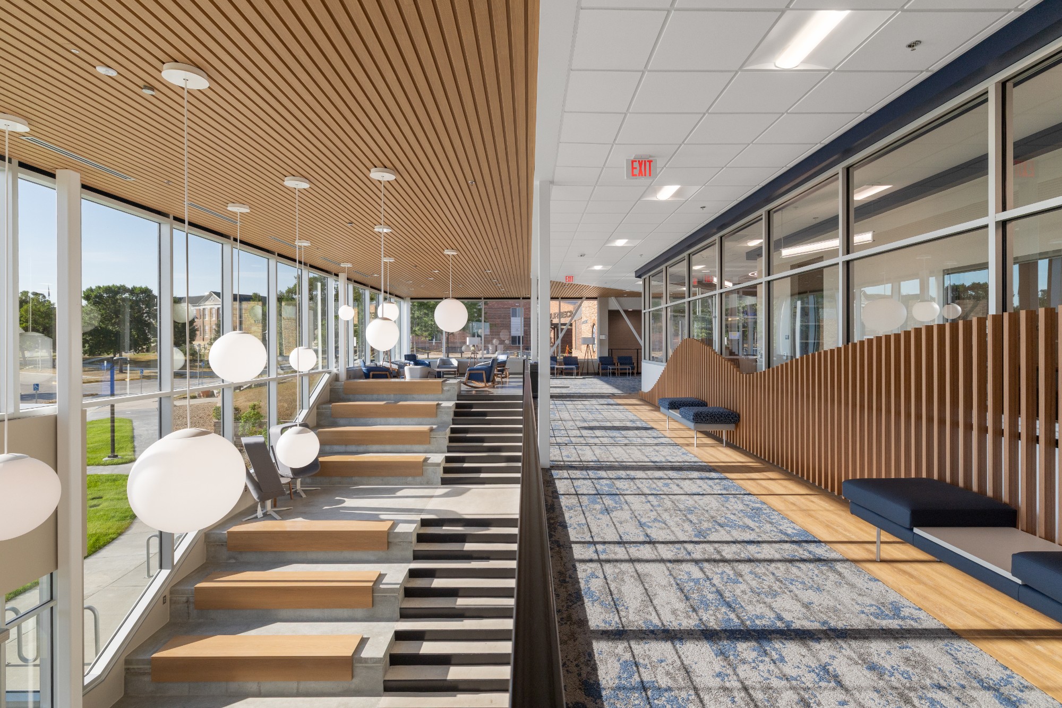
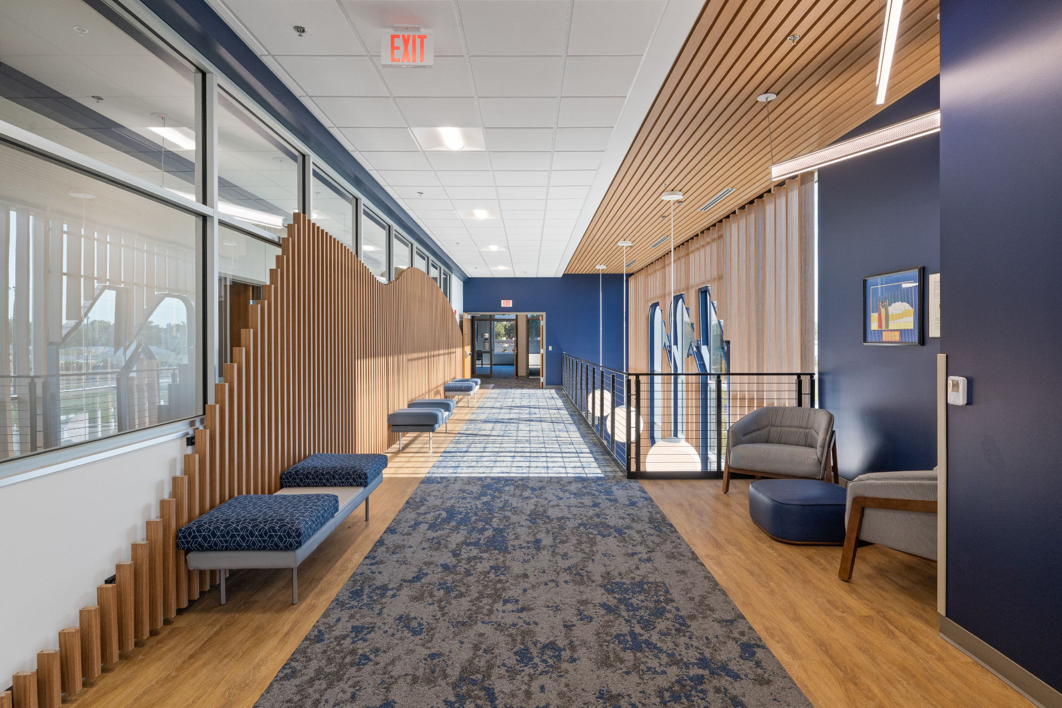
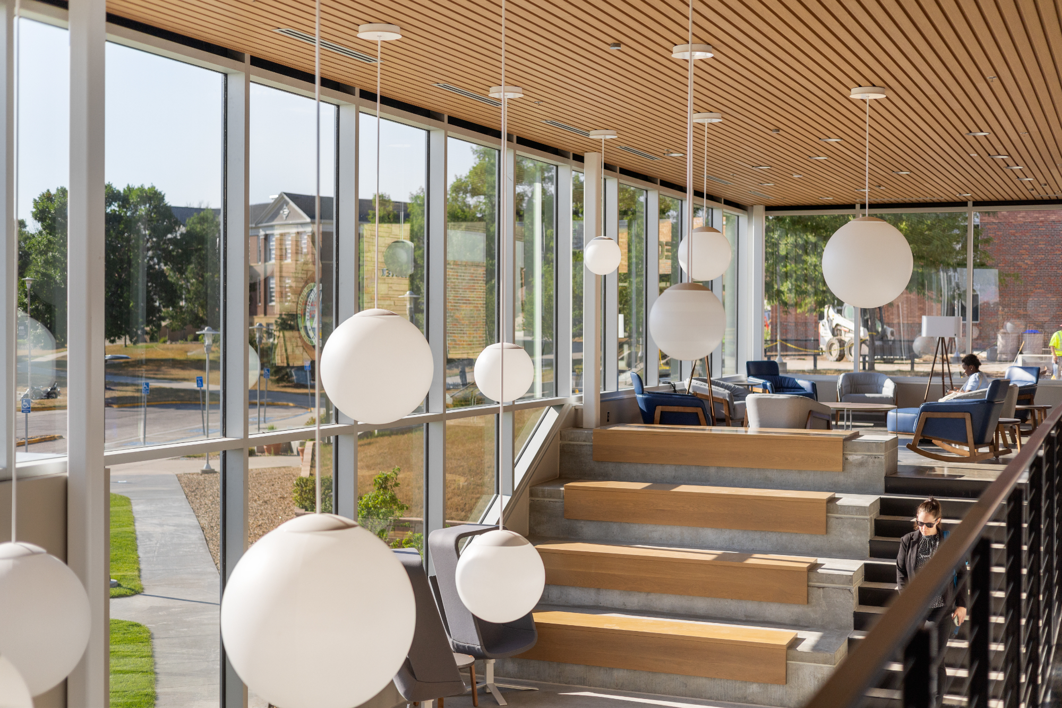
The client brought challenges to the design team: The addition should look timeless, like it’s always been there, and should mesh seamlessly with campus material and style standards. It should add substantial student-centered square footage and programming — including expanded cafeteria seating, a welcome center, and student lounge and study spaces — all with high-quality finishes within a limited donor-funded budget. And it should make us proud.
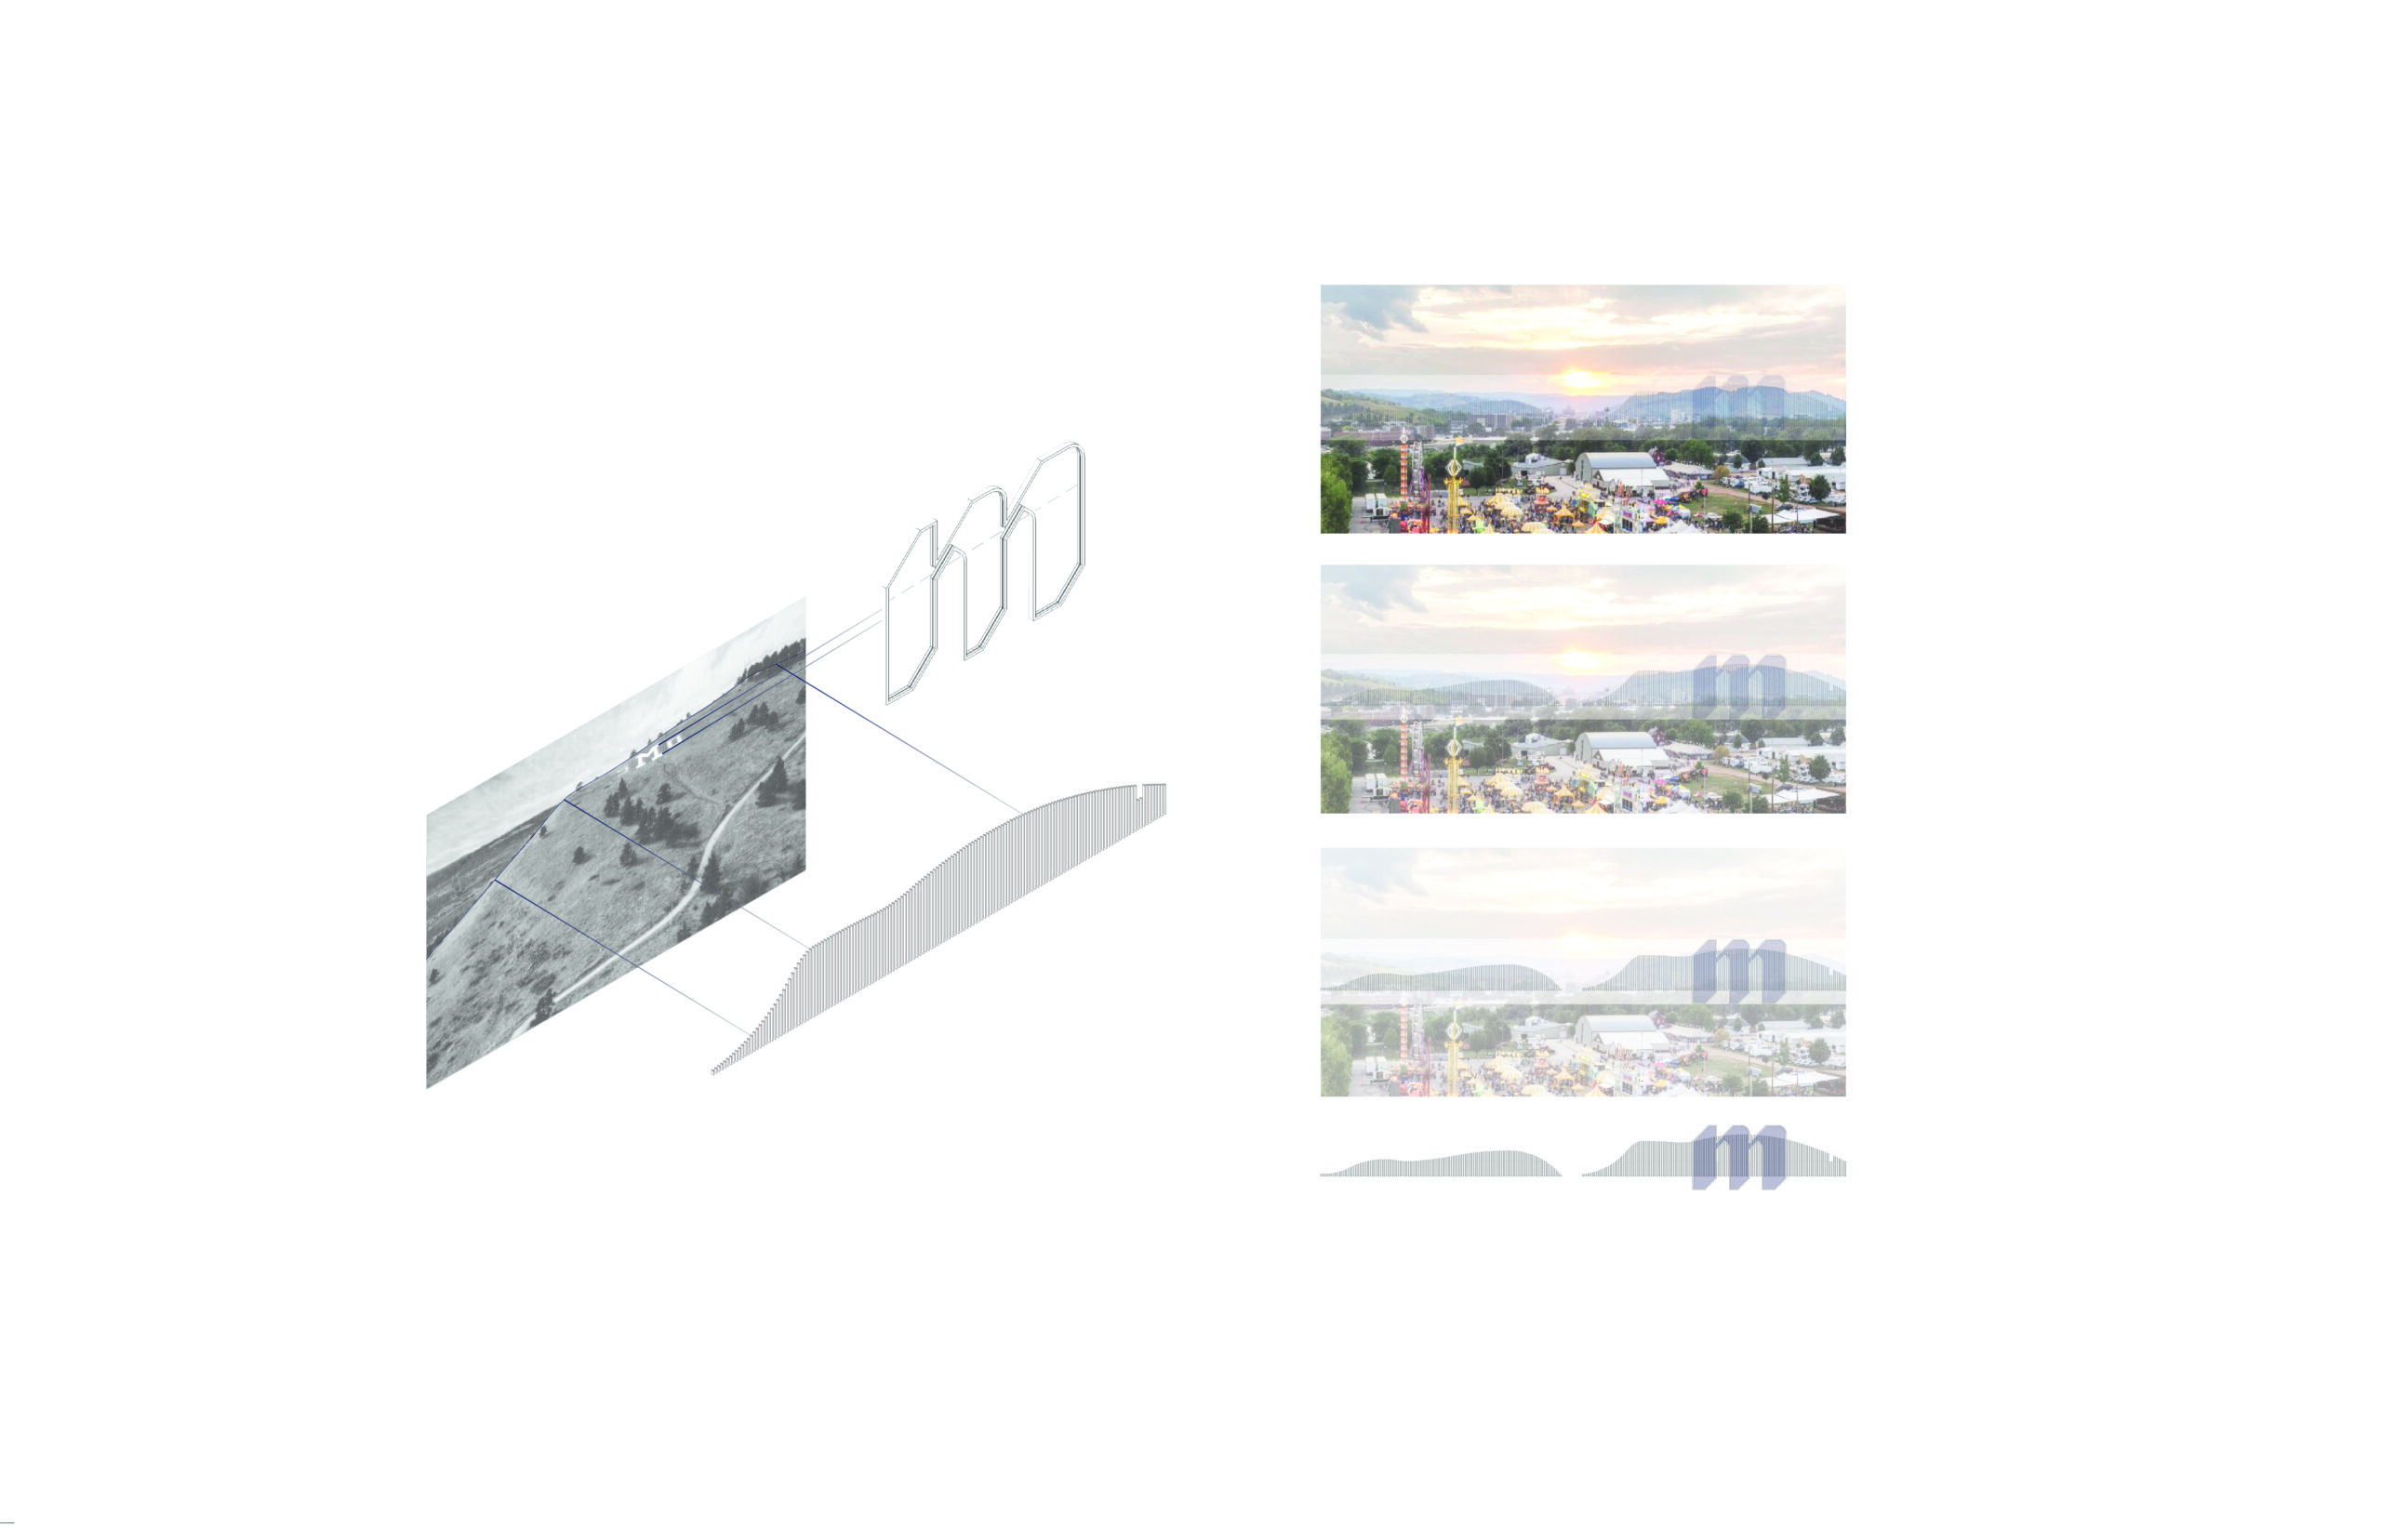
Within these constraints, we saw opportunities. A scenic campus context offered the chance to connect the natural to the built environment; to bring the outside in; to remind students why they chose to spend four years living among the towering ponderosa pines, nestled into the foothills. There was an opportunity to create the place to be on a campus sorely in need of a living room. And finally, there was the chance to make a statement along a key Rapid City corridor.
Today, there’s no missing the turn into campus. Students gather at Surbeck and stay awhile. School pride is up, and, if you ask folks in the new admissions office, the future is bright.
Photography by Cody Lere